

When a CNC drawing calls for a 0.002 mm tolerance, the first question is usually simple: Can it be made? The real engineering challenge, however, is whether that tolerance can be achieved repeatedly, measured accurately, and maintained through heat treatment and finishing.This article examines what 0.002 mm CNC tolerance actually means and This article examines what 0.002 mm CNC tolerance actually means and learn how material, heat treatment, GD&T, inspection, process capability and part function affect tight-tolerance machining.
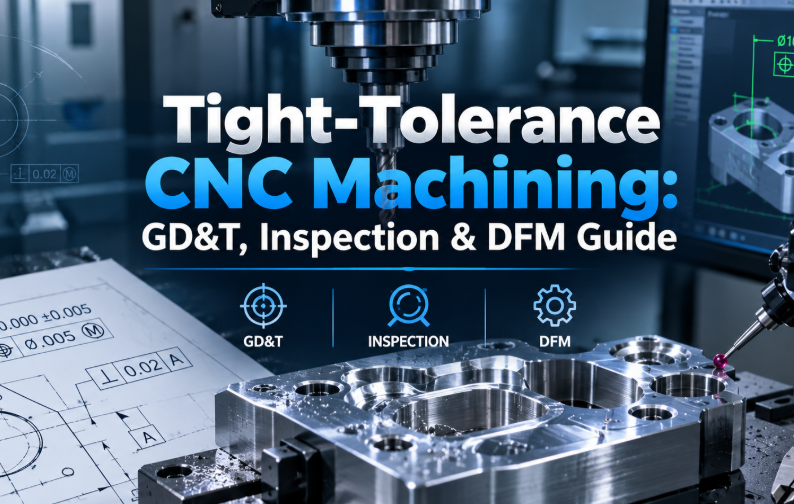
A Practical Guide to Tight-Tolerance CNC Machining, GD&T and Inspection
Material, part geometry, machining strategy, heat treatment, temperature, GD&T, and inspection capability can all affect the final result. For engineers evaluating tight-tolerance CNC machining, the real question is not simply whether a machine can reach 0.002 mm, but whether the complete manufacturing process can produce, inspect, and repeatedly maintain that tolerance while meeting the part’s functional requirements.
Can a CNC Machine Hold a 0.002 mm Tolerance?
Yes, under the right conditions, manufacturing features with tolerances in the micron range can be technically possible. But that is not the most important question. For a production engineer, the better questions are whether the tolerance can be achieved with the selected material and process, measured with sufficient confidence, repeated across multiple parts, maintained after heat treatment or finishing, and justified by the actual functional requirement. This distinction is important in tight-tolerance CNC machining. Producing one conforming feature and establishing a stable manufacturing process are two different engineering problems.
A Real Manufacturing Review That Started With One Question
We recently reviewed a precision component drawing containing several demanding requirements. The drawing included:
- Tool steel 1.2379
- Final hardness of 52-56 HRC
- Dimensional tolerances down to approximately 0.002 mm
- Other tolerances around 0.003 mm
- H7 features
- Multiple GD&T controls
- Requirements that had to remain valid in the final hardened condition
At first glance, the obvious question was: “Can we make it?”But during the manufacturing review, that question quickly became more complicated. The discussion moved from CNC machining capability to heat-treatment distortion, GD&T, metrology, functional requirements and process repeatability. That is exactly what should happen before a difficult precision part enters production.
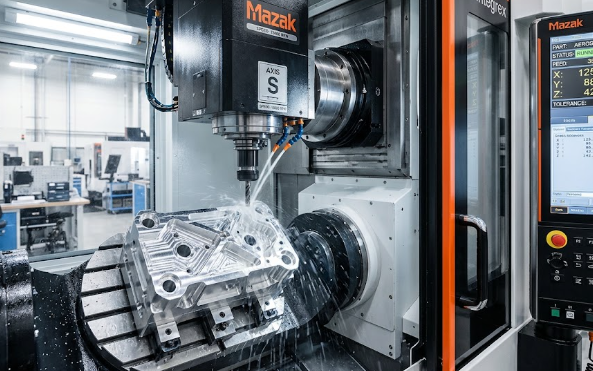
1. Machinable Does Not Always Mean Manufacturable
A CNC machine may be capable of producing a dimension within a very narrow tolerance window. That does not automatically mean the complete manufacturing process can hold that tolerance consistently.Can one component be machined within a 0.002 mm tolerance? Can 50 or 100 components repeatedly meet the same requirement under normal production conditions? These are different engineering questions.
The second question requires much more than machine accuracy. Engineers may need to consider workholding stability, datum strategy, tool wear, cutting forces, thermal effects, material condition, part geometry, wall thickness, machining sequence, stress release, heat-treatment distortion, finishing operations and inspection uncertainty.
This is why a responsible precision CNC machining supplier should review the entire process rather than simply compare the drawing tolerance with the published accuracy of a CNC machine.
2. What Does a 0.002 mm CNC Tolerance Actually Mean?
A tolerance of 0.002 mm equals 2 microns. At this level, relatively small changes in the manufacturing and inspection environment can become significant compared with the tolerance itself. The number on the drawing therefore cannot be evaluated in isolation. Feature type, material, geometry and downstream processes all matter. An outside diameter, bore, flat surface, position requirement and runout requirement may require very different manufacturing and inspection strategies.
Aluminum, stainless steel, hardened tool steel and engineering plastics behave differently during machining. A short, rigid feature is different from a thin wall, deep bore or long slender component. Heat treatment, anodizing, plating, grinding or other secondary processes can also change the final dimensional condition.
This is why saying that a shop can simply “hold ±0.002 mm” without reviewing the actual part provides very little useful engineering information.
3. Inspection Capability Must Be Considered Together With Machining Capability
One of the most important questions in tight-tolerance manufacturing is often overlooked: If we manufacture the feature, how will we prove that it is correct?A tolerance only becomes practically useful when an appropriate inspection method can verify it with sufficient confidence. Depending on the feature, inspection may involve CMM inspection, high-resolution micrometers, bore measurement systems, optical measurement, form measurement equipment, dedicated gauges or controlled inspection environments.
But choosing a measuring instrument is only the beginning. The inspection plan should also consider measurement uncertainty, repeatability, fixture strategy, datum establishment and environmental conditions. For very tight tolerances, the relationship between the part tolerance and measurement capability becomes increasingly important. A measurement system that introduces uncertainty comparable with the drawing tolerance may not provide enough confidence to distinguish process variation from measurement variation.
4. Temperature Matters More as Tolerances Become Smaller
All physical components change dimension with temperature. For ordinary machining tolerances, this effect may be relatively insignificant. At micron-level requirements, it deserves more attention. For a 100 mm steel dimension, using a typical steel coefficient of thermal expansion of roughly 11-12 µm/m·°C, a temperature difference of 1°C corresponds to approximately 1.1-1.2 µm of dimensional change. That is already a substantial percentage of a 2 µm tolerance window. This does not mean every precision component requires a laboratory environment. It means the manufacturing and inspection strategy should be appropriate for the tolerance being specified.
5. Heat Treatment Can Change the Entire Tolerance Strategy
The example that triggered this discussion used 1.2379 tool steel with a final hardness requirement of 52-56 HRC. This adds another manufacturing variable. A simplified process might look like: Rough machining → stress consideration → heat treatment → distortion evaluation → finish machining/grinding → final inspection. The exact route depends on the geometry and requirements of the component.
The important point is that the final tolerance exists after the complete manufacturing sequence, not merely after the first CNC machining operation. Heat treatment can introduce dimensional change or distortion. Engineers should therefore consider which features need machining allowance, which dimensions are critical after heat treatment, whether finish machining or grinding is appropriate, how datum relationships will be maintained, and at which stage each characteristic should be inspected.
6. GD&T Should Describe Function, Not Simply Add More Tolerances
The drawing also generated a broader discussion around GD&T and dimensional tolerances. Adding more geometric controls does not automatically make a component more precise. The purpose of GD&T is to communicate design intent and functional relationships. Before manufacturing, it can be useful to ask what a tolerance is protecting: fit, alignment, rotation, sealing, assembly, interchangeability, bearing location, motion or another functional requirement.
Understanding this can completely change the manufacturing conversation. The correct engineering discussion may involve the relationship between size tolerance, geometric tolerance, datum structure, material condition and the mating component rather than treating every tolerance as an independent machining target.
7. Should Every Tight Tolerance on a Drawing Be Accepted as Written?
Not necessarily. A manufacturing supplier should not redesign a customer’s component without understanding its function. But the supplier should raise questions when a requirement creates a potential conflict between design intent, manufacturability, inspection and cost.
| Drawing Requirement | Manufacturing Review Question |
| 0.002 mm dimensional tolerance | What functional requirement requires this tolerance? |
| Tight bore/shaft relationship | What is the mating component and required fit? |
| Hardened tool steel | Is the tolerance required after heat treatment? |
| Tight position tolerance | Which datum structure represents the actual assembly? |
| Tight form requirement | How will the feature be measured? |
| Multiple overlapping controls | Are all controls functionally necessary? |
| Prototype quantity | Are we proving design feasibility or production capability? |
| Production quantity | Can the process remain repeatable and economical? |
These questions are not an attempt to avoid difficult machining. They are part of DFM for precision machining.
8. Prototype Capability and Production Capability Are Different
A supplier may successfully produce five carefully controlled prototype parts. That does not automatically demonstrate that the same process is suitable for 500 parts. As quantity increases, engineers have to think more about process stability, tool-life management, fixture repeatability, inspection frequency, process control, yield, scrap risk, batch consistency and cost. For prototypes, the objective may be to prove that the design works. For production, the objective becomes proving that the process works repeatedly. That difference should influence both the drawing review and the quotation.
9. Tighter Tolerances Can Increase Cost Faster Than Expected
Tight tolerances do not increase cost only because the CNC machine has to “cut more accurately.” The additional cost can come from the complete process. A tighter requirement may require additional machining operations, different tooling, more stable workholding, slower machining parameters, intermediate inspection, additional finishing, controlled measurement, higher inspection frequency and increased scrap risk.
For this reason, relaxing a non-functional tolerance can sometimes reduce manufacturing cost significantly without changing product performance. Tolerance optimization should always begin with engineering intent.
10. What Should Engineers Send a CNC Supplier for a Tight-Tolerance RFQ?
For complex precision machining projects, a STEP file and PDF drawing are a good starting point, but additional information can make the manufacturing review much more useful.
- 3D CAD model
- 2D engineering drawing
- Material specification
- Heat-treatment requirements
- Surface-finishing requirements
- Critical-to-function dimensions
- Mating-component information
- Prototype and expected production quantities
- Inspection/reporting requirements
- Any known assembly or performance problems
The supplier can then evaluate the component as a manufacturing system rather than simply pricing individual dimensions.
Frequently Asked Questions About Tight-Tolerance CNC Machining
Is ±0.002 mm possible with CNC machining?
It can be possible for certain features, materials and geometries, but feasibility should be evaluated at the part and process level. Machine capability alone is not enough to guarantee repeatable ±0.002 mm production.
What affects achievable CNC machining tolerance?
Major factors include material, geometry, feature size, rigidity, workholding, tool wear, thermal conditions, machining sequence, secondary processing and the inspection method.
Can CMM inspection verify a 0.002 mm tolerance?
It depends on the specific CMM, probing strategy, feature geometry, environmental conditions and required measurement uncertainty. The inspection method should be evaluated against the actual tolerance rather than assuming that any CMM is sufficient.
Does heat treatment affect CNC machined dimensions?
Yes. Heat treatment can cause dimensional change and distortion. Components requiring tight final tolerances may require machining allowance, post-heat-treatment finishing and final inspection.
Why does GD&T matter in precision CNC machining?
GD&T communicates functional geometric relationships between features. When correctly applied, it can help manufacturing and inspection teams understand which relationships are critical to assembly and product performance.
Do tighter CNC tolerances always increase cost?
Generally, tighter tolerances can increase manufacturing and inspection cost because they may require additional process control, finishing, measurement and risk management. The actual cost impact depends on the feature and manufacturing process.
When should a CNC supplier question a drawing?
A supplier should raise questions when requirements appear difficult to manufacture or inspect reliably, when different controls may conflict, or when understanding the functional intent could lead to a more robust manufacturing solution.
What We Learned From the Engineering Discussion
We originally shared one simple manufacturing question with the engineering community: “Can we make it?” The discussion quickly moved beyond CNC machine capability. Engineers raised questions about GD&T, inspection, thermal effects, heat treatment, functional requirements, repeatability and assembly.
- Machinable does not automatically mean manufacturable.
- Manufacturing capability and inspection capability should be evaluated together.
- Tight tolerances should be connected to functional requirements.
- Secondary processes such as heat treatment must be included in the tolerance strategy.
- Early communication between the designer and manufacturer can prevent expensive problems later.
A Responsible “Yes” Sometimes Starts With Questions
At Junying Metal, we support engineering teams with CNC machining, precision machining, rapid prototyping and low-volume production.When we receive a challenging drawing, our first objective is not to say “yes” as quickly as possible. We review the material, geometry, tolerances, GD&T, machining sequence, secondary processes and inspection requirements before determining an appropriate manufacturing approach. Because when a component contains demanding tolerances, the real question is not simply: Can we machine it?
It is: Can we manufacture it, inspect it and repeat it reliably while protecting the design intent?
Sometimes the responsible answer to “Can you make it?” begins with: “Let us review this carefully first.”
Have a Difficult CNC Drawing?
It doesn’t have to start with a formal RFQ. If you are working on a prototype or low-volume precision component with challenging tolerances, GD&T, hardened materials or inspection requirements, send us the drawing and tell us what the part needs to do. Our team can review the manufacturing requirements before production and discuss potential DFM, machining and inspection considerations.
Related Articles:
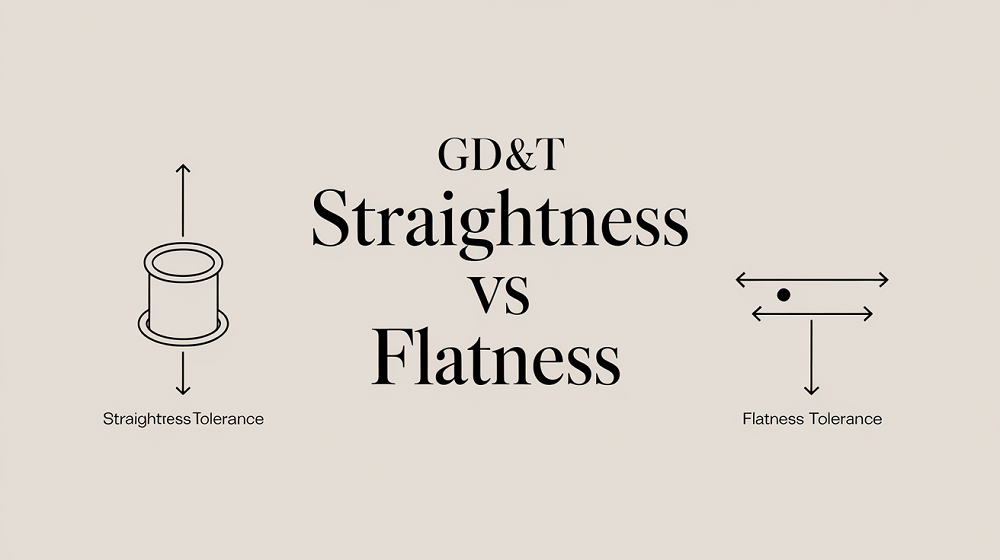 Straightness vs Flatness – Difference Between Flatness and Straightness
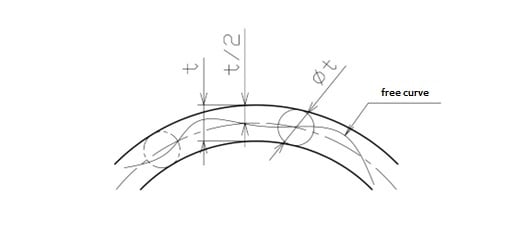 GD&T Profile Tolerance: Basic Knowledge, Types, Symbol, Calculation, Uses
 GD&T MMC: Definition, Formula, Calculation, Bonus Tolerance, Uses, MMC vs LMC
 GD&T Datum Definition, Feature, Symbol, Types, 3-2-1 Rule & Uses
 Threaded Fastener Types, Manufacturing, Inspection, Standards (ISO, ASTM, ANSI)
 What Is Engineering Tolerance – Types of Tolerances in Engineering Drawing